Walking through the premises
You click from spot to spot and look around in 360 degrees everywhere. The tour opens in the browser, on computer, tablet and phone, with nothing to install.
 Request a price estimatePrice estimate
Matterport 3D tour
We scan your premises with a Matterport 3D camera. The result is an interactive 3D tour: you walk through it online, view the whole building as a dollhouse and measure distances in the scan itself.
The whole building as a cutaway model. You see how rooms and storeys connect and click on a spot to stand there.
The same scan straight from above. Useful for discussing the layout or jumping quickly to a room.
Click two points and read off the distance. That is how you measure a wall, a doorway or a set-up area without going back to the site.
Illustration of a scan, not a capture of an existing building.Sometimes you want to do more than show a building: you want to work with it. Preparing maintenance, planning a renovation, showing a tenant around remotely or helping a visiting group find their way beforehand. A Matterport 3D scan makes the premises clear to everyone, from the layout to the dimensions.
What you get
A Matterport 3D tour is more than a virtual walkthrough. Because the 3D camera also measures depth, it produces a detailed model of the building. You view it in four ways.
You click from spot to spot and look around in 360 degrees everywhere. The tour opens in the browser, on computer, tablet and phone, with nothing to install.
Zoom out and you see the building from above as a cutaway 3D model. This dollhouse view shows at a glance how storeys, corridors and rooms connect.
View each storey straight from above and jump to a room with one click. A worked-out floor plan as a separate file can be added.
Click two points and read off the distance. The width of a doorway, the height of a ceiling or the space for a new machine.
In short
Matterport is a platform for 3D scans of buildings, with its own 3D cameras and software. The camera takes a capture at dozens of spots in your premises and measures the distance to walls, floors and ceilings as it does so.
The software combines all those captures into a single 3D model. Matterport itself calls this a 3D tour or digital twin: a digital copy of your building that you view and share online.
Read the explanation: what is Matterport?From maintenance to letting
A scan pays for itself when several people need to know the building and not everyone can keep travelling to it. These are the uses we see most often.
View a plant room or installation from your desk. You prepare the work and show an engineer in advance where they need to be.
During a renovation, architect, interior builder and contractor work from the same record of the existing situation. Looking up a dimension is done in the scan.
Send the scan to visiting companies and suppliers. They see the loading route, the stage and the workspaces before they arrive.
Interested parties walk through the premises remotely, floor plan included. You then plan a viewing with people who already know what they are looking at.
Record a building at handover, before a renovation or at a change of tenant. Later you have a complete picture to fall back on.
Anyone who manages property or is responsible for facilities views each site without driving there. Useful for organisations with locations across the country.
Honest advice
We make both. That keeps the advice simple: we first look at what you want to do with it and then choose the technique.
| Matterport 3D scan | Custom virtual tour | |
|---|---|---|
| Strong at | Spatial insight and measurements | Presentation, explanation and experience |
| How you view it | Walking around, dollhouse and floor plan | Looking around in 360° photos, with its own menu and floor plan |
| Measuring | Yes, in the scan itself | No |
| Design | Matterport’s fixed interface | Entirely in your own brand style |
| Extra information | Tags with text, a photo, a video or a link | Free to set up: video, audio, routes and multiple languages |
| Changing it later | Rescan what has changed | Replace individual rooms and update texts yourself |
| Technical files | Floor plan, point cloud, 3D model and CAD or BIM | Not applicable |
Choose Matterport if people need to work with the building: measuring, planning, maintaining or preparing technical work.
Choose a custom tour if you want to convince visitors, help them find their way or explain something, in your own brand style.
Not sure? The two combine well: a custom tour for your visitors and a 3D scan for the people behind the scenes.
Looking for a virtual tour? See the optionsFor draughtsman, architect and manager
From the same scan we extract files that others can continue working with. You only order what you use.
PDF or image
A worked-out floor plan per storey, with room names and dimensions. Useful for letting, fit-out and escape plans.
E57
All measured points from the scan in a single file. A draughtsman or architect uses it to continue in CAD and BIM software.
OBJ
The model of the building as a 3D file, for example as the basis for a visualisation or a design.
DWG, RVT or IFC
A drawing or building model based on the scan. A starting point for design and renovation, without surveying everything again.
Tell us in your request what you want to do with the scan and we will include the right files. Does every millimetre count in your work, as with made-to-measure items or structures? Then always check the critical dimensions on site.
More about a 3D scan of your buildingFrom request to delivery
A scan asks little of your organisation. Most of the work is in good preparation and a careful check afterwards.
We discuss what you want to do with the scan and which rooms and storeys are included. A floor plan or the number of square metres is enough for a price estimate.
We place the camera at dozens of spots in the premises. Your business carries on as usual. Beforehand we agree which rooms need to be clear and what must not be in view.
Matterport combines the captures into a single model. We check it, add room names and tags, and deliver the link, the code for your website and the agreed files.
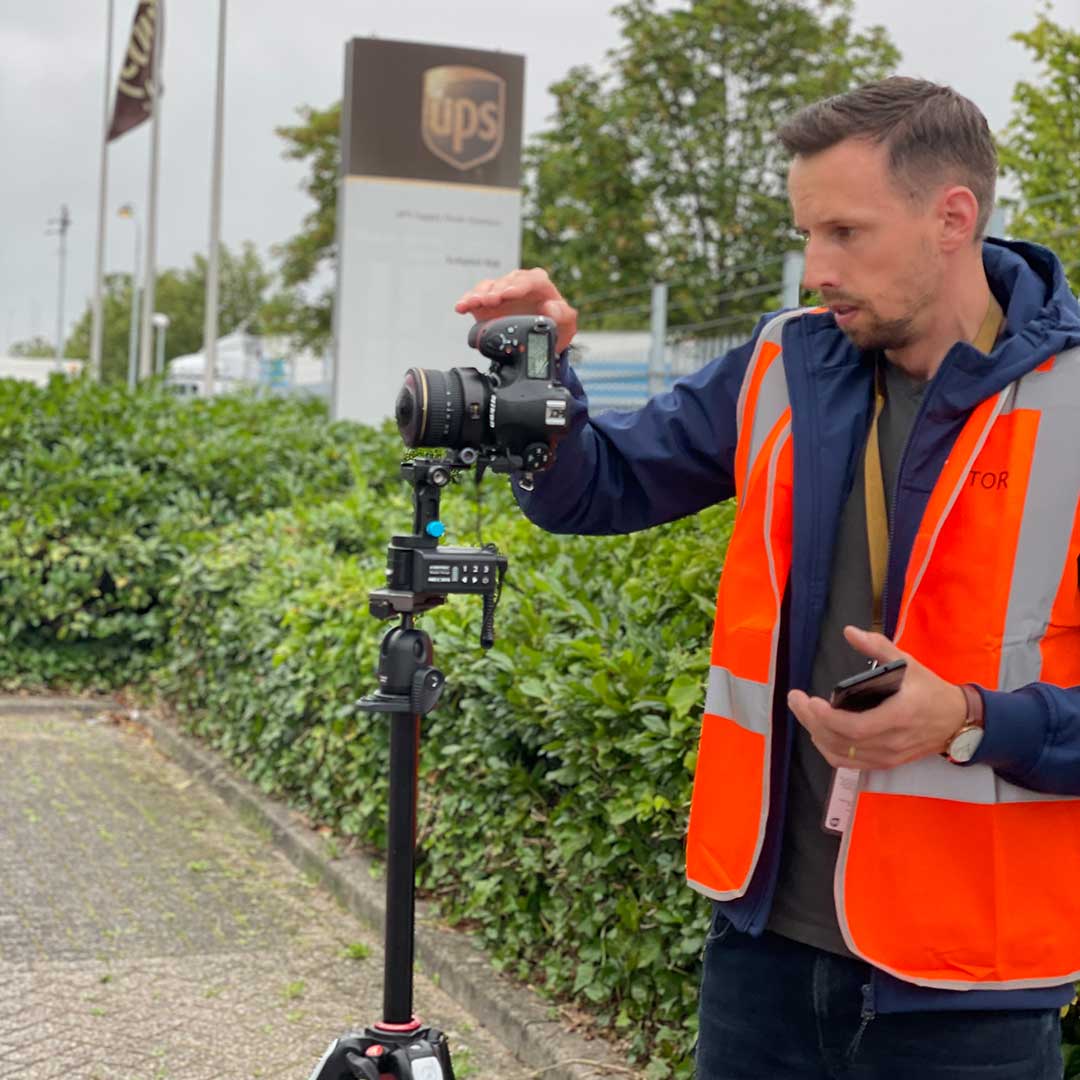
From production hall and distribution centre to hospital and school: for years we have been recording locations you cannot simply walk into. We know how to work among running machines, on a ward or in a secured building. We bring that experience with 360-degree photography on site to every 3D scan.















Practical questions
Is your question not listed? Describe your premises and what you want to do with the scan, and you will get an answer that fits your situation.
Request a price estimateThe price depends on the floor area, the number of storeys and rooms, and the files you need. An office floor is a different job from a factory with several halls. You receive a no-obligation price estimate with one project price for the whole premises, excluding VAT. Send a floor plan or the number of square metres with your request, so the quote fits better.
Matterport itself states that measurements in a scan made with a professional camera are generally within about one per cent of reality. That is more than enough for planning, fit-out and preparing work. For made-to-measure work where every millimetre counts, check the critical dimensions on site.
That depends on the size and layout of the premises. We scan many locations in one day, a small location in half a day. For a large complex with several buildings we draw up a schedule per day beforehand.
Yes. We work room by room and only need a short time at each spot. It helps if rooms are tidy and doors are open. People who would be in view can step aside for a moment.
Yes. You get a link and a piece of code to embed the 3D tour on your website. Sharing by email or a QR code is also possible.
The scan is hosted on Matterport’s platform. There are annual costs for that hosting. They are listed separately in your price estimate, so you know in advance what the scan costs per year.
That is up to you. A scan can be public on your website, but you can also share it only with colleagues and suppliers. You switch measuring on or off for visitors.
We agree beforehand what must not be in view. We skip confidential areas, and we make faces, screens and other sensitive details unrecognisable.
Yes. A scan is for those who work with the building; a custom virtual tour or a drone video is for marketing: presenting your business to customers, visitors and job applicants. We plan the shoot so that everything happens in one visit.
See custom virtual toursA Matterport 3D tour is a 3D model in which you walk around and measure. A custom virtual tour consists of 360° photos with its own design and plenty of room for explanation. Which one fits depends on what you want to do with it.
Read what Matterport is exactly