- Client
- ROMYNOX
- Service
- Interactive 3D tour and drone imagery
- Location
- Nootdorp
For ROMYNOX, we created an interactive 3D tour of its sustainable headquarters in Nootdorp. Visitors move from an aerial view to the warehouse, workshop, cleanrooms and offices, discovering how technical expertise, logistics and a modern workplace come together.
From aerial view to cleanroom in one interactive tour
ROMYNOX supplies components and solutions for high-purity processes, including those used in the biopharmaceutical industry. The virtual tour brings every side of the company together, from its sustainable building and reception area to logistics, workshop, cleanrooms and offices.
Visitors immediately see that ROMYNOX is more than an online product catalogue. The tour shows where people work, how products move through the building and the controlled environments in which assembly takes place. This makes a technical company understandable to customers, suppliers, candidates and other interested visitors.
A clear route through the entire company
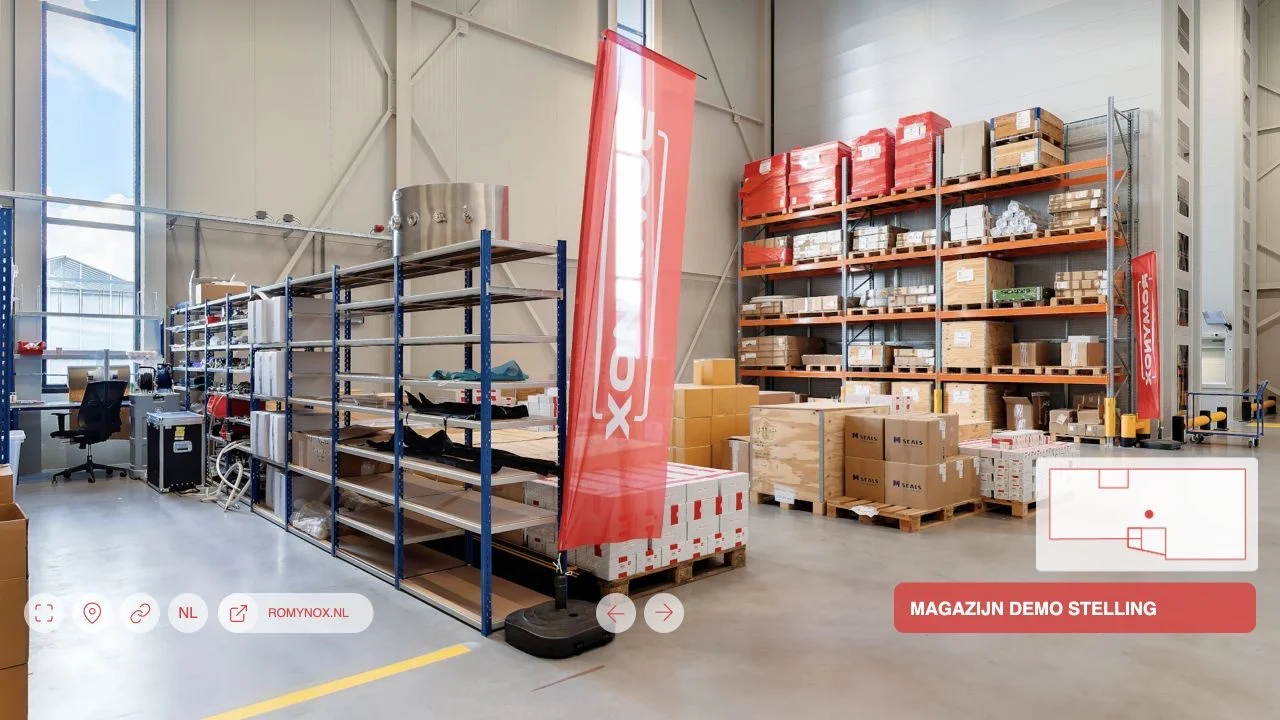
The menu takes visitors directly to any area. The tour includes the car park, entrance, demonstration racks, order processing, workshop, several cleanroom zones, meeting spaces, offices, kitchen, lounge and ROMY Café. Visitors who prefer to explore freely can follow the navigation points from room to room.
This combination supports different goals. Customers can focus on technical and logistics areas, while candidates gain a realistic impression of the daily working environment. The layout of the building remains clear throughout.
Showing technical processes without lengthy explanations
For a supplier of piping components, hoses, valves and instrumentation, text alone can remain abstract. In the 360° environment, visitors see how the departments look and how engineering, stock and work preparation relate to one another.
Information hotspots add context where it matters. The floor plan shows the visitor’s current position, while the fixed menu provides direct access to every main area. The ROMYNOX website can also be opened directly from the tour.
One tour, multiple audiences: the environment can support sales conversations, supplier introductions and recruitment by giving candidates a realistic view of the location.
A look inside the cleanroom environment
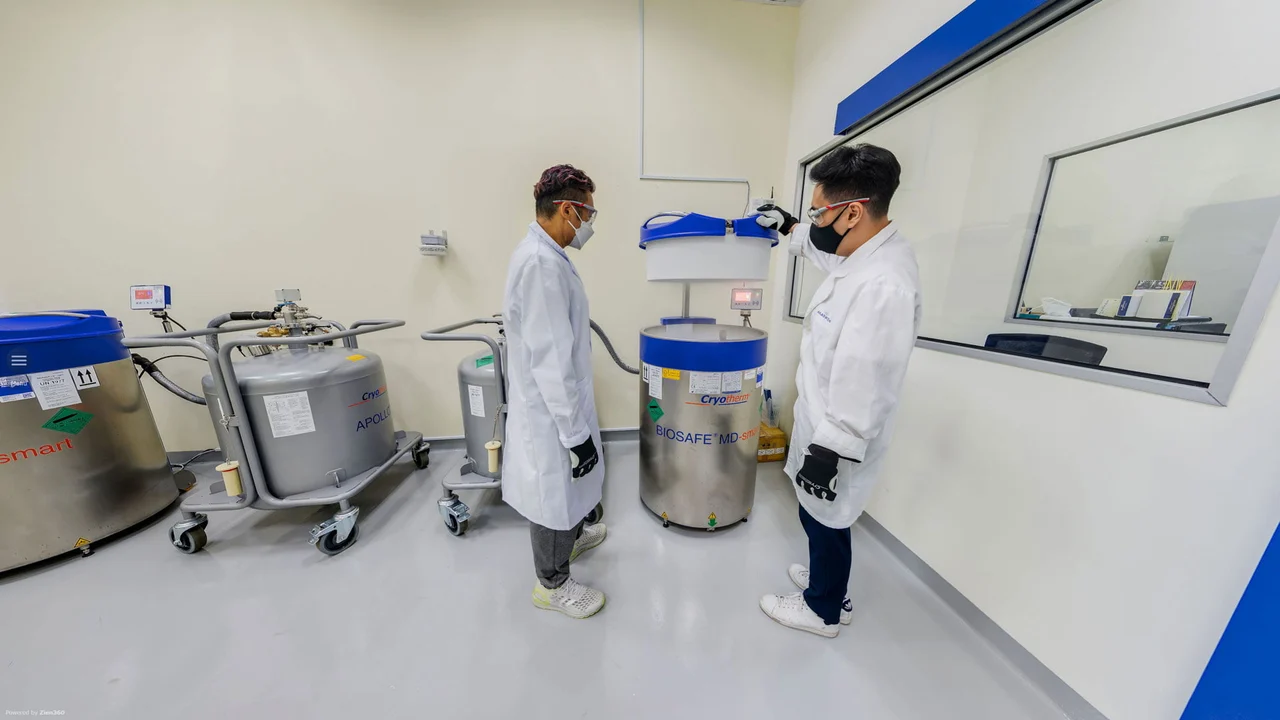
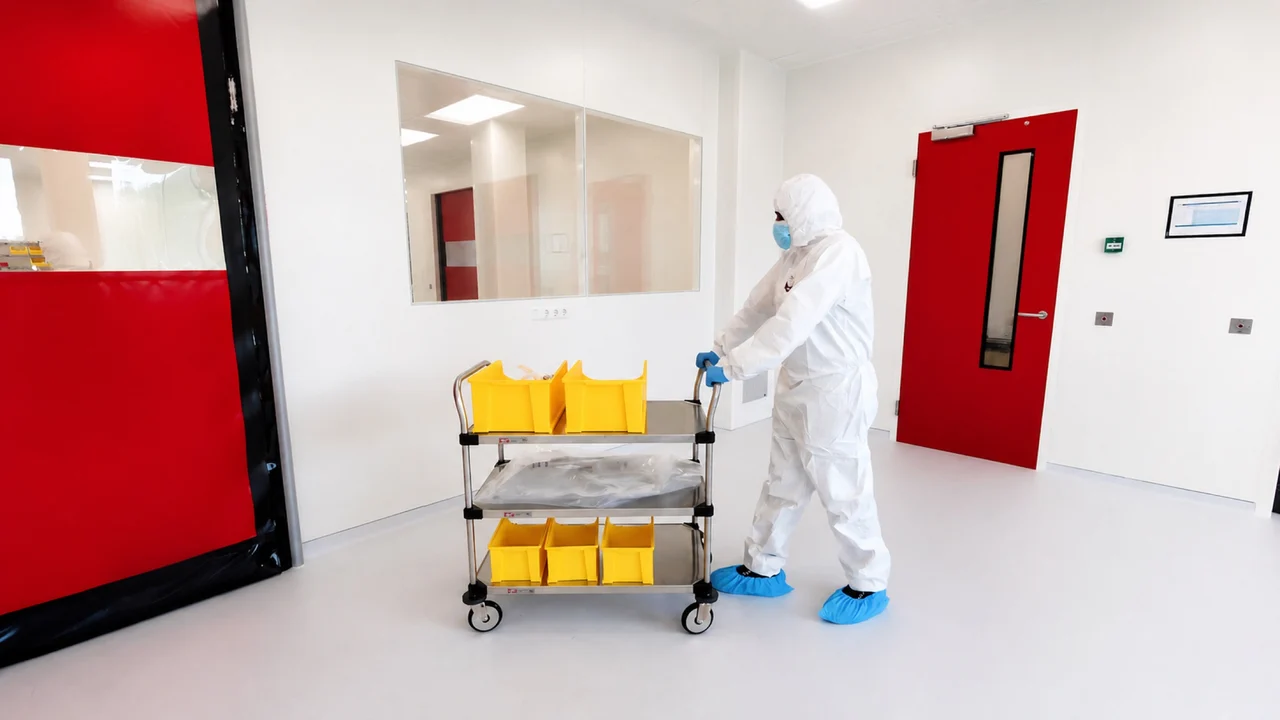
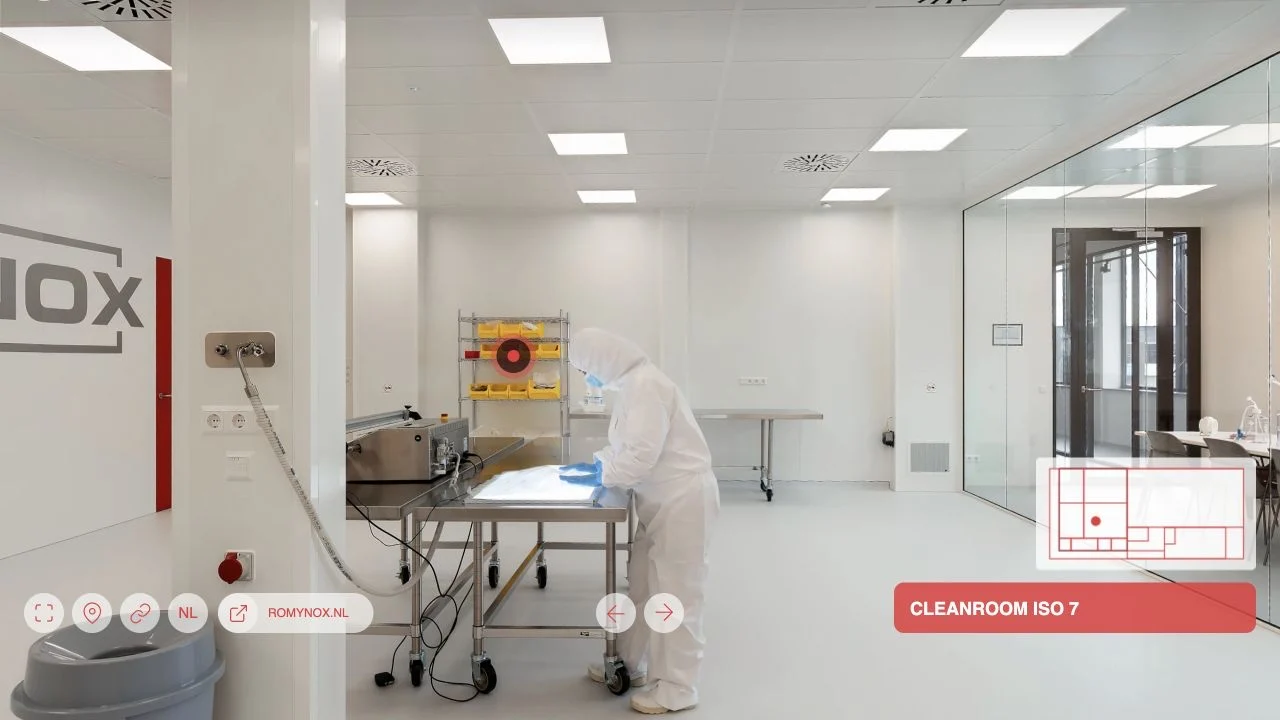
A key part of the tour is the route through the cleanroom. Visitors can explore work preparation, the cleanroom corridor, changing room, goods airlocks and the ISO 8 and ISO 7 areas. This provides a concrete view of an environment that is normally not freely accessible.
The tour shows the spaces as they are, including protective clothing, worktables, logistics facilities and the separation between zones. This makes the care taken in controlled working processes clearly visible.
Sustainability starts with the building
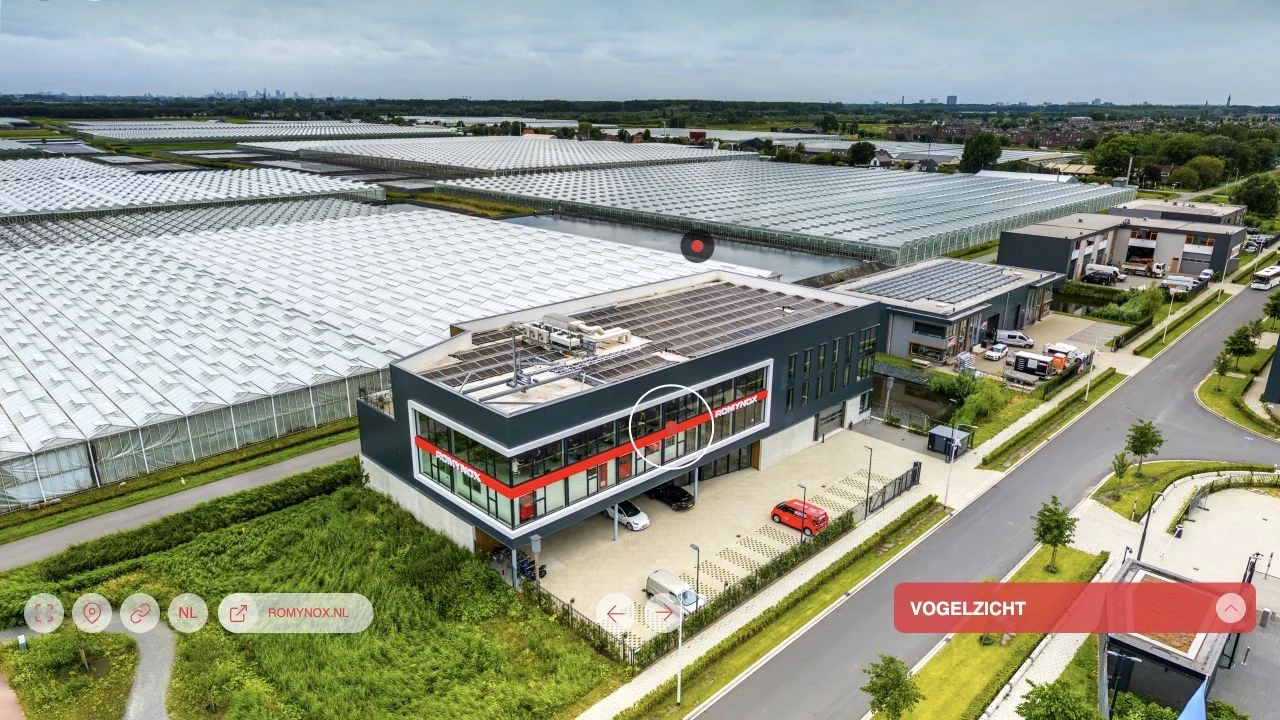
The building itself also plays a leading role. According to ROMYNOX, the headquarters is fully electric, has almost 300 solar panels and generates approximately 140,000 kWh of renewable energy each year. The building achieved a BREEAM-NL Excellent certification with a score of 72.17 percent. The independent BREEAM project registration confirms this rating.
The aerial view and exterior route make the sustainable location visible. Inside, the tour shows how industrial and office functions come together in one building. Sustainability is therefore connected to a tangible place instead of remaining a separate claim.
The working environment is part of the story too
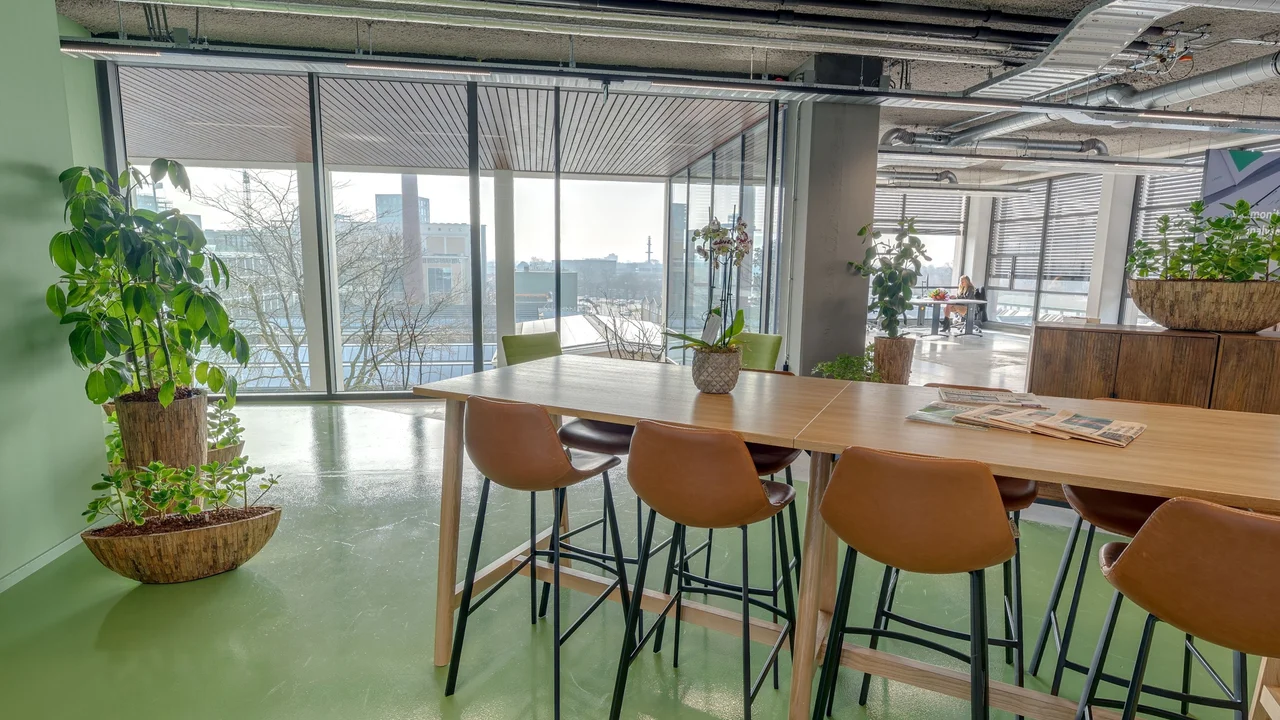
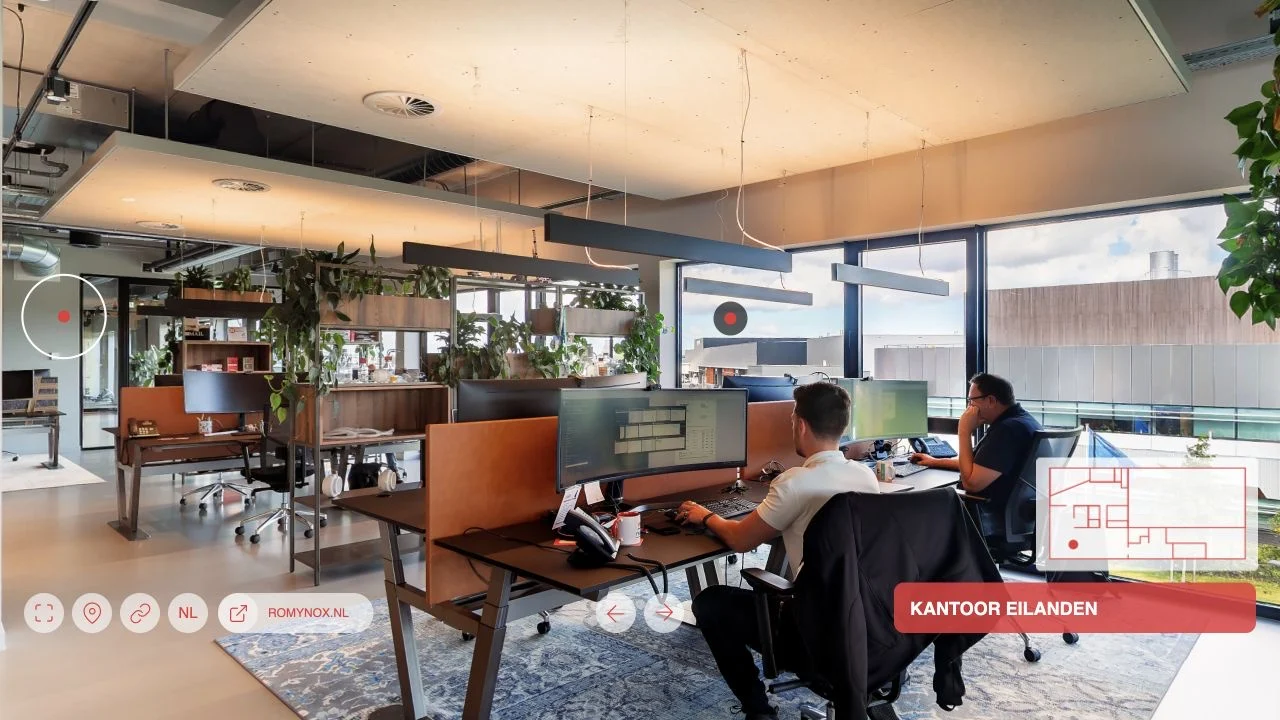
On the upper floors, the atmosphere changes from technical and controlled to open and welcoming. Office islands, meeting rooms, the kitchen, lounge and ROMY Café show how employees collaborate and take breaks. This also makes the tour useful for employer branding and recruitment.
Why this approach works
- Visitors follow the transition from warehouse and workshop to cleanrooms and offices.
- A menu and floor plan help visitors explore a specific department.
- Customers and applicants see different sides of the same workplace.
The entire company in one virtual tour
From the sustainable building and reception area to the workshop, logistics department and cleanrooms: the tour shows how every part of ROMYNOX connects.