
Made for your organisation
Let organisers explore your venue
An organiser needs a room, but also wants to understand reception and how guests move to the next space. A virtual event venue tour shows how those areas fit together before the first site visit.
A selection of our work
Explore meeting and event spaces
These hotel projects include separate tours of function and meeting rooms. View the furnishings and choose where to look around.
Fletcher Hotels
Berg en Dal
The Florian
Hoofddorp
Vis à Vis
Almere
Wout Horeca Groep
Leiderdorp and Kaageiland
Start with the event someone is planning
A conference with breakout sessions raises different questions from a dinner or small meeting. Identify the spaces used together: the main room, reception, break area and any separate meeting rooms.
Make those areas easy to find. Someone looking for one meeting room should not need to explore all the hotel bedrooms. For several rooms, agree clear names and starting points.
Fletcher: the room setup matters
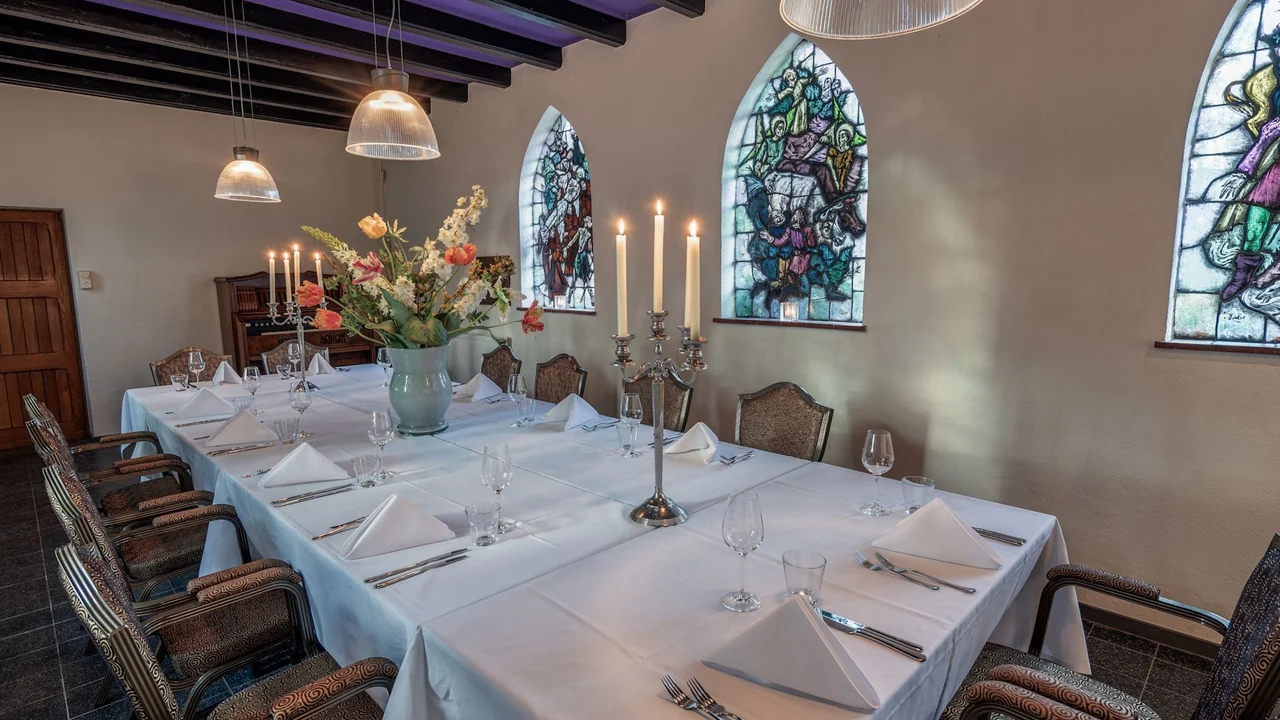
At Fletcher in Berg en Dal, the chapel, orangery and a meeting room were photographed separately. In the chapel, visitors see the long dining table, timber ceiling and stained-glass windows in relation to each other.
That image shows one setup. If you also want a theatre layout or empty room, we agree this in the brief. Keep capacities and alternative layouts in your current venue information.
The Florian: discuss a particular space
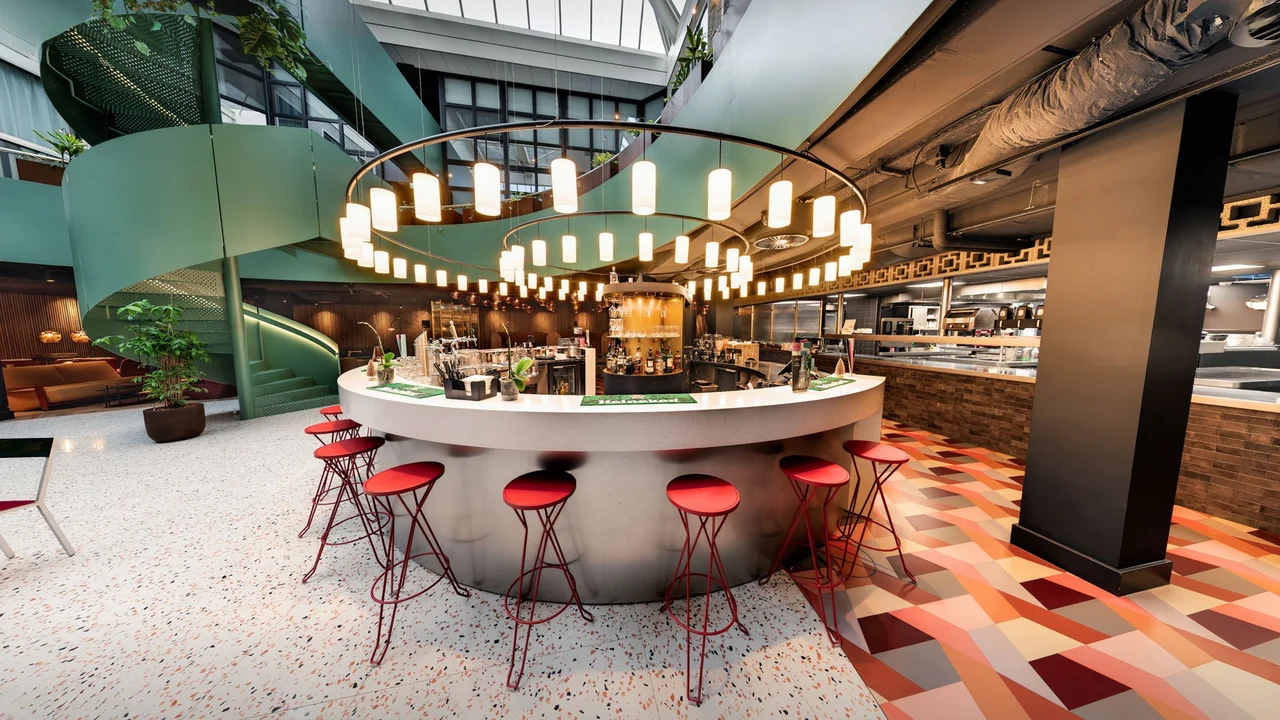
At The Florian, The Clubhouse, Greenroom and Meeting Spaces each have a separate walkthrough. Staff can open the relevant room during a conversation and explore it with an organiser.
Place the tour alongside the room description and enquiry option. Discuss equipment, catering, availability and costs through your existing sales process. The walkthrough provides a concrete reference for that discussion.
Schedule photography between bookings
Agree the furniture layout and dressing that must be ready. Allow time for access, preparation and photography, and appoint someone to check the setup. Reception areas may have different availability from the room itself.
Include the number of rooms, required setups and publication plans. We propose the areas you want organisers to see and agree how later changes will be handled.
More examples from our work
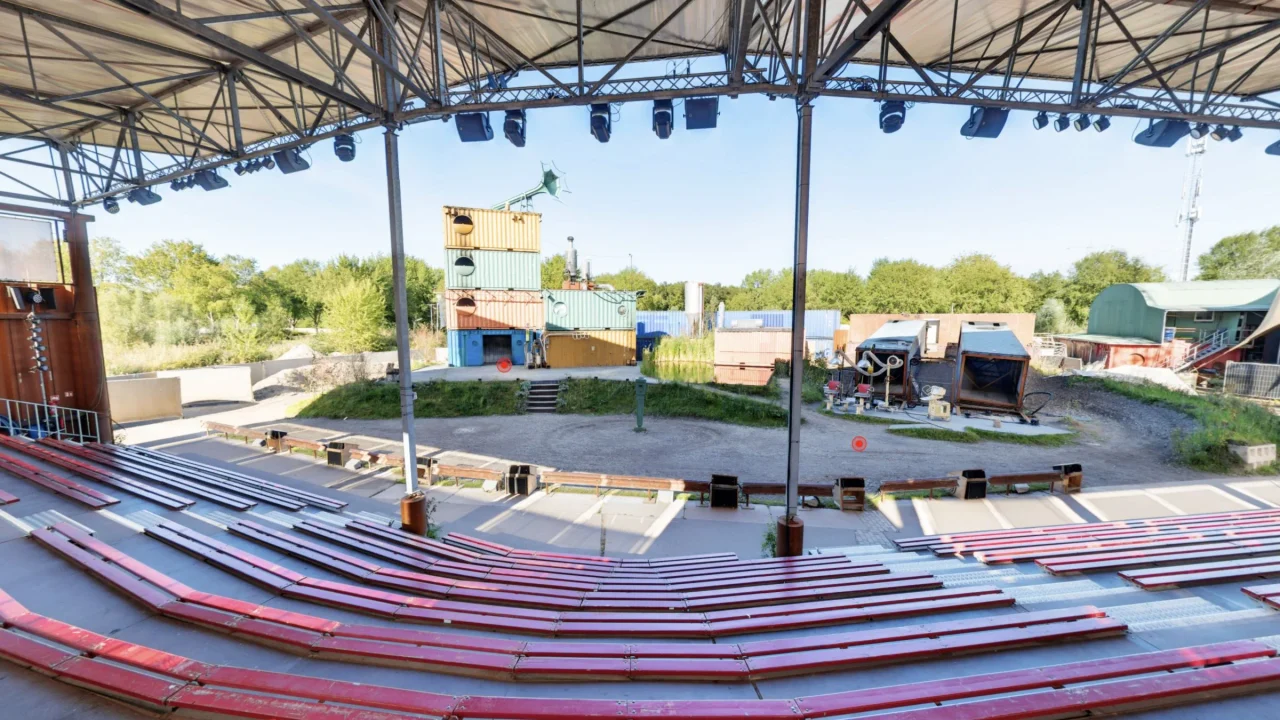
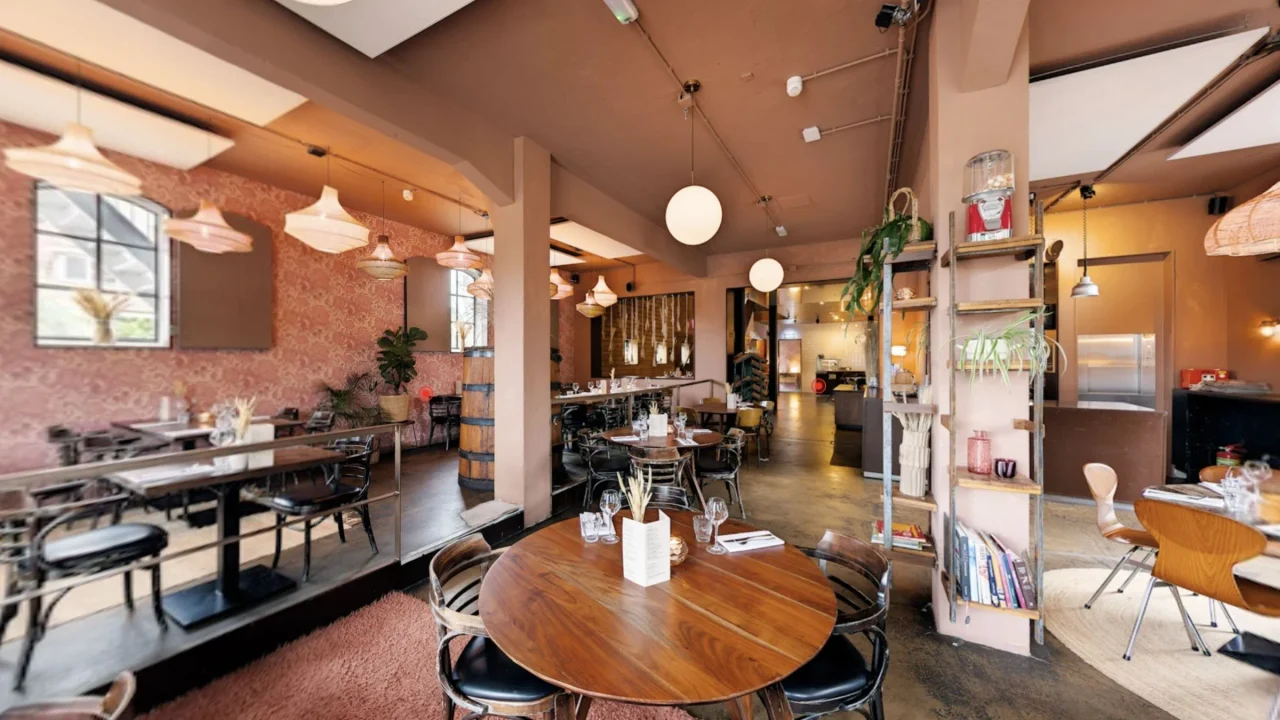
Vis à Vis in Almere shows a theatre setting, while Wout Horeca Groep includes spaces for gatherings. A tour makes the setting visible before a visit.
An estimate for your project
What does a virtual tour cost?
Virtual tours start at €1,500. Most business projects range from €2,500 to €5,000, excluding VAT. The size of the venue, preparation and chosen features determine the estimate.
Preparation, the shoot and production are included in the agreed project price. Additional locations, hosting and later updates are discussed separately.